
Sparkling
reception
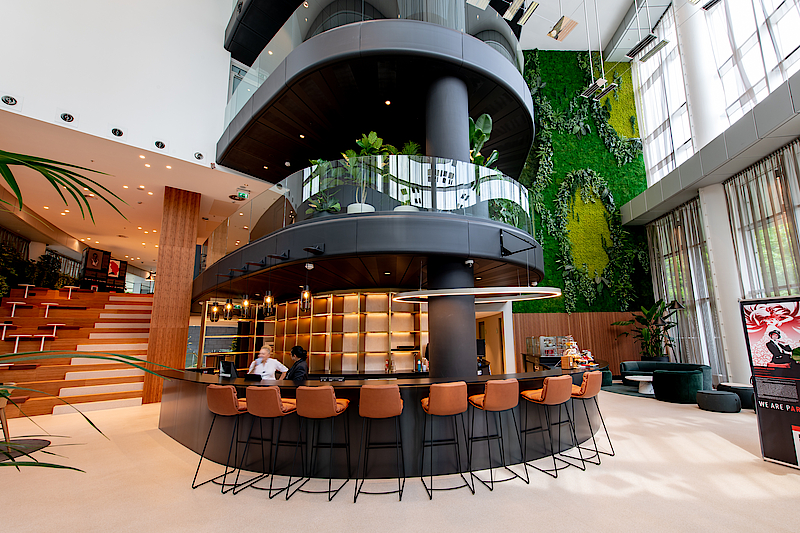
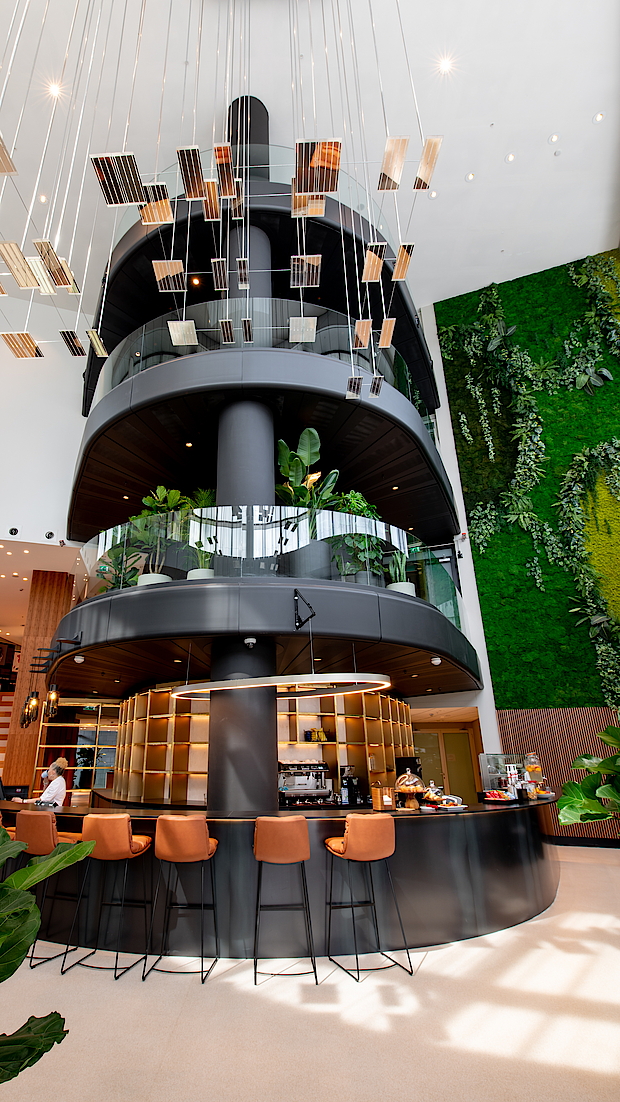
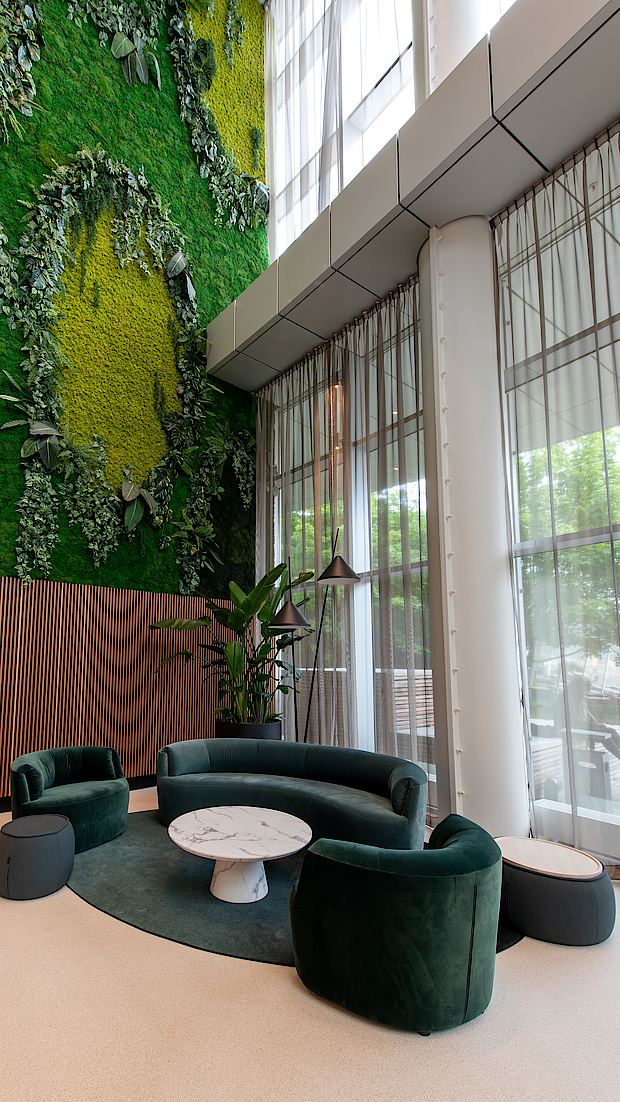
Oval Tower, AmsterdamThe Oval Tower on the ArenA Boulevard in Amsterdam south-east has undergone a complete make-over. Reason being? To create a warm, welcoming place for tenants and visitors. Following the design by D/DOCK, Gielissen was awarded the contract to complete made-to-measure interior components inside 9 months. And we did it!
A place that
connect
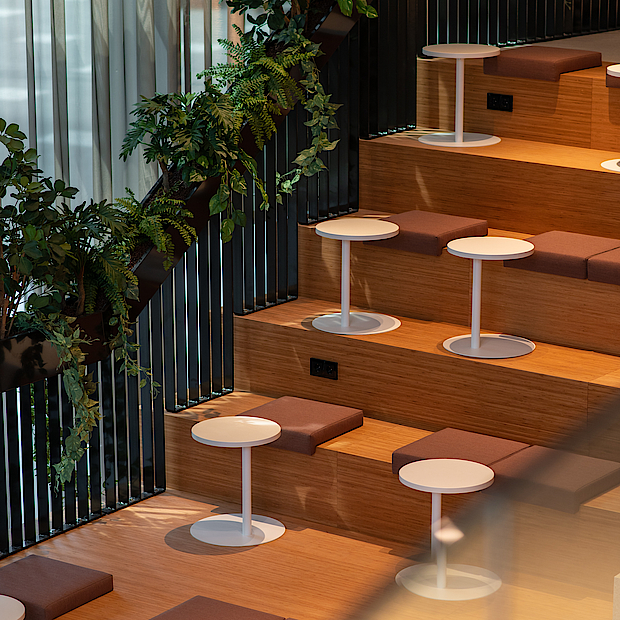
The 'vertical campus' makes it more natural for tenants to encounter each other. Various floors have been organized in such a way that workspaces and lounges complement each other. The bamboo stairs, a real eyecatcher, connect the floors seamlessly and introduce a natural warmth to the building.
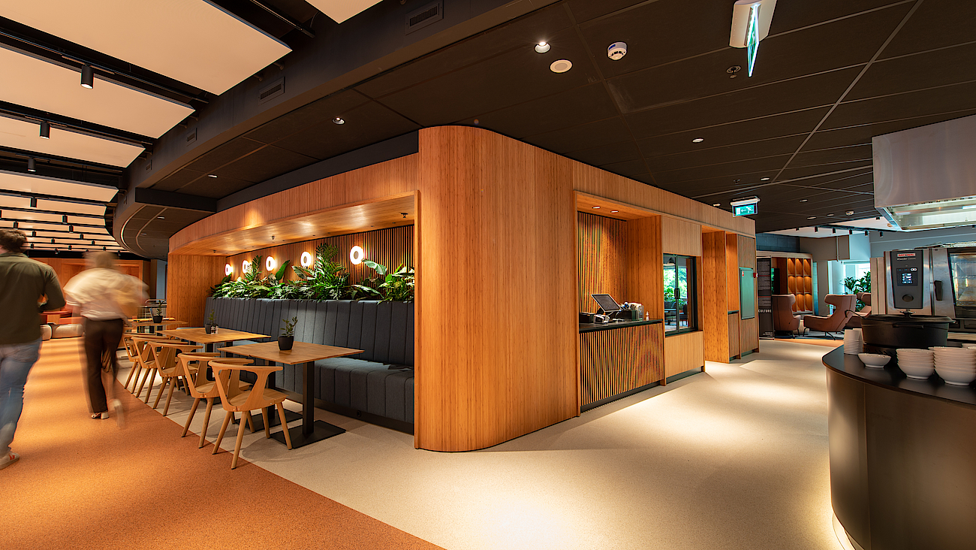
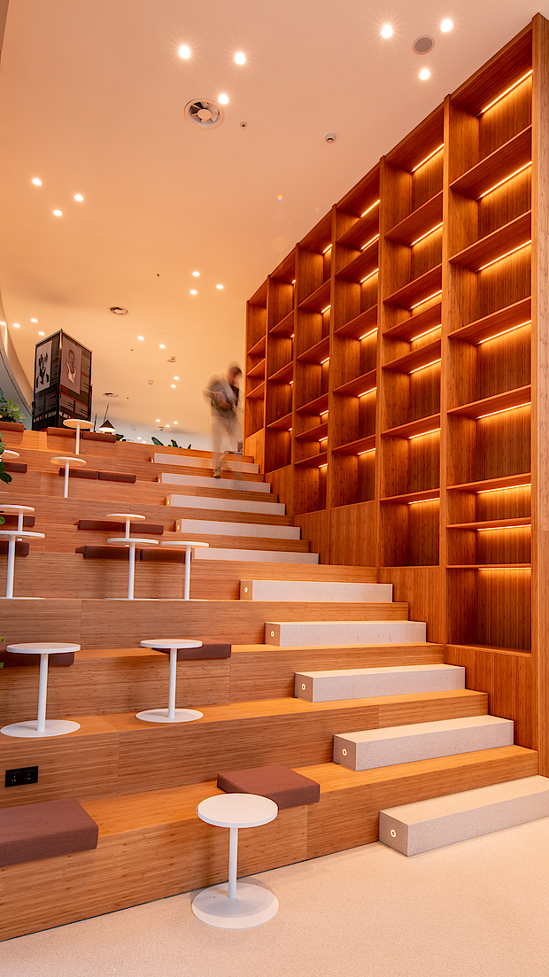
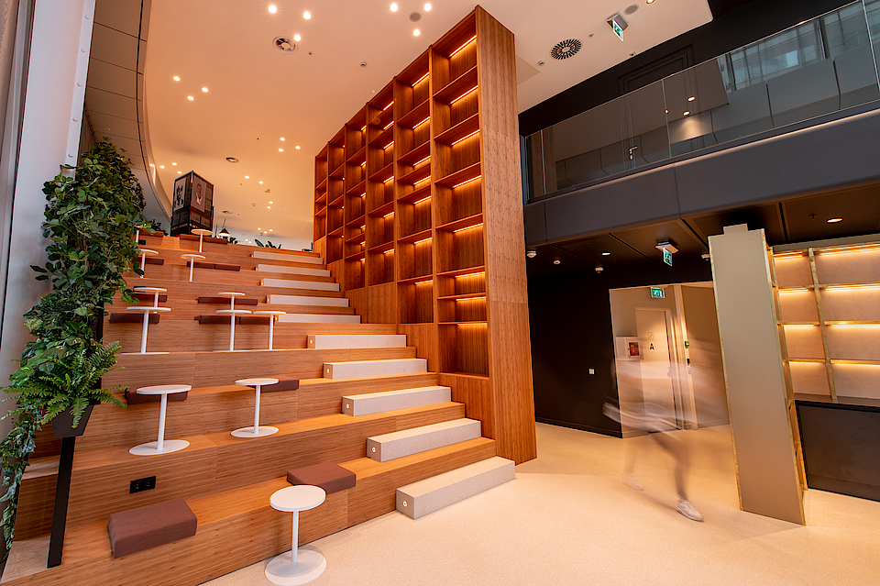
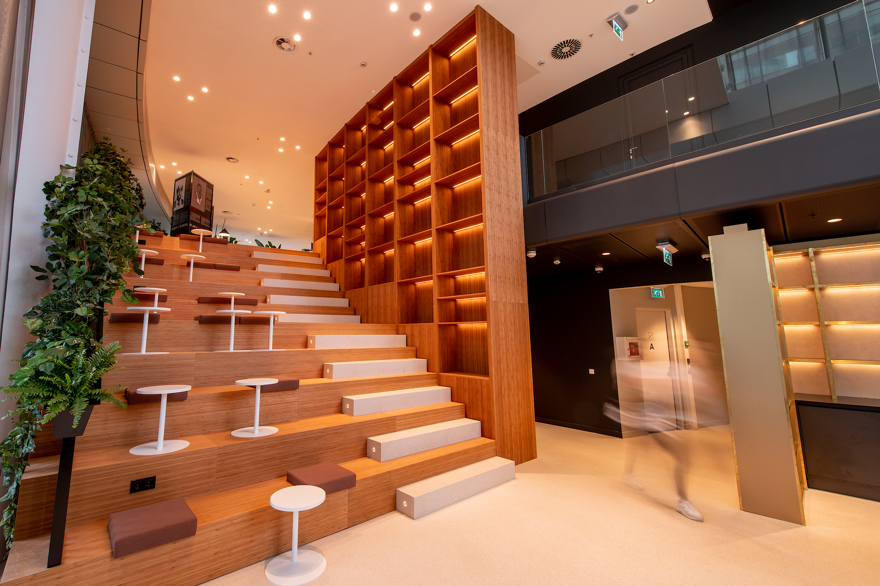
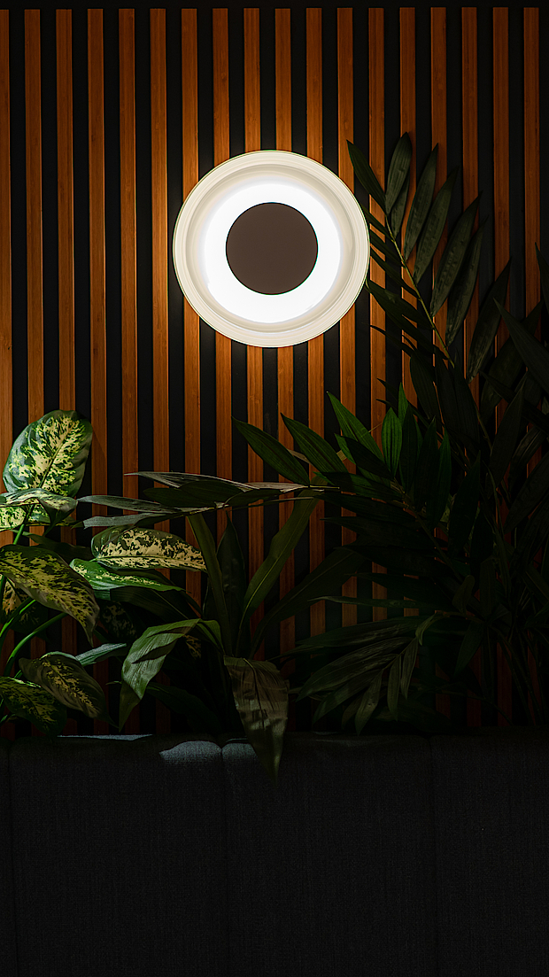
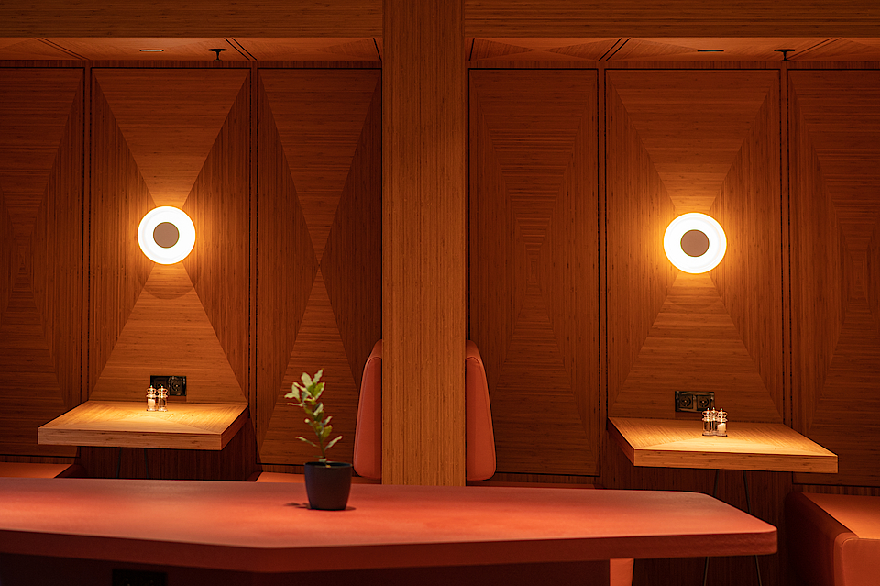
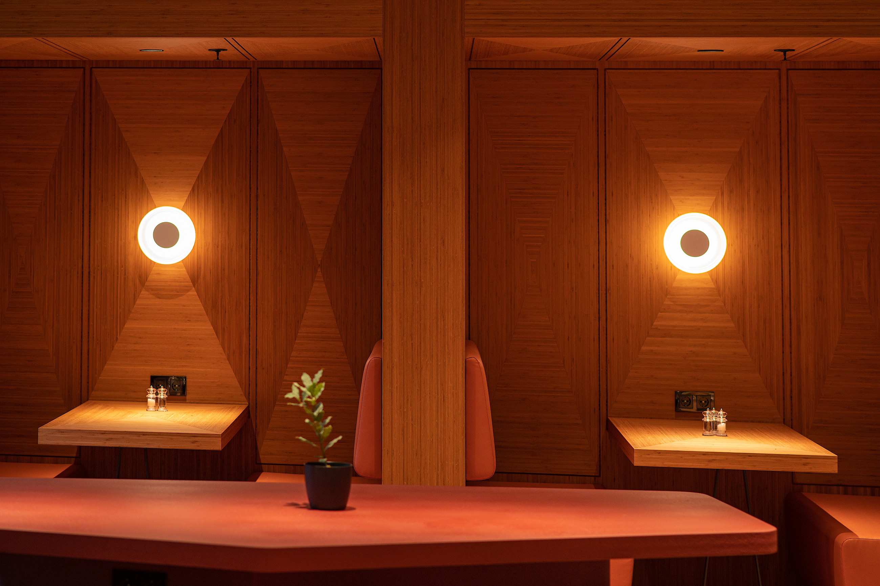
Sustainable materials like bamboo and Rubio Monocoat in Cherry Coral were a conscious choice for the built-in furniture. The results? An interior that does not just radiate warmth but is also in line with the demand for environmentally friendly solutions. This demonstrates that, if you really want it, sustainability and design can blend effortlessly together.
Lively
entrance
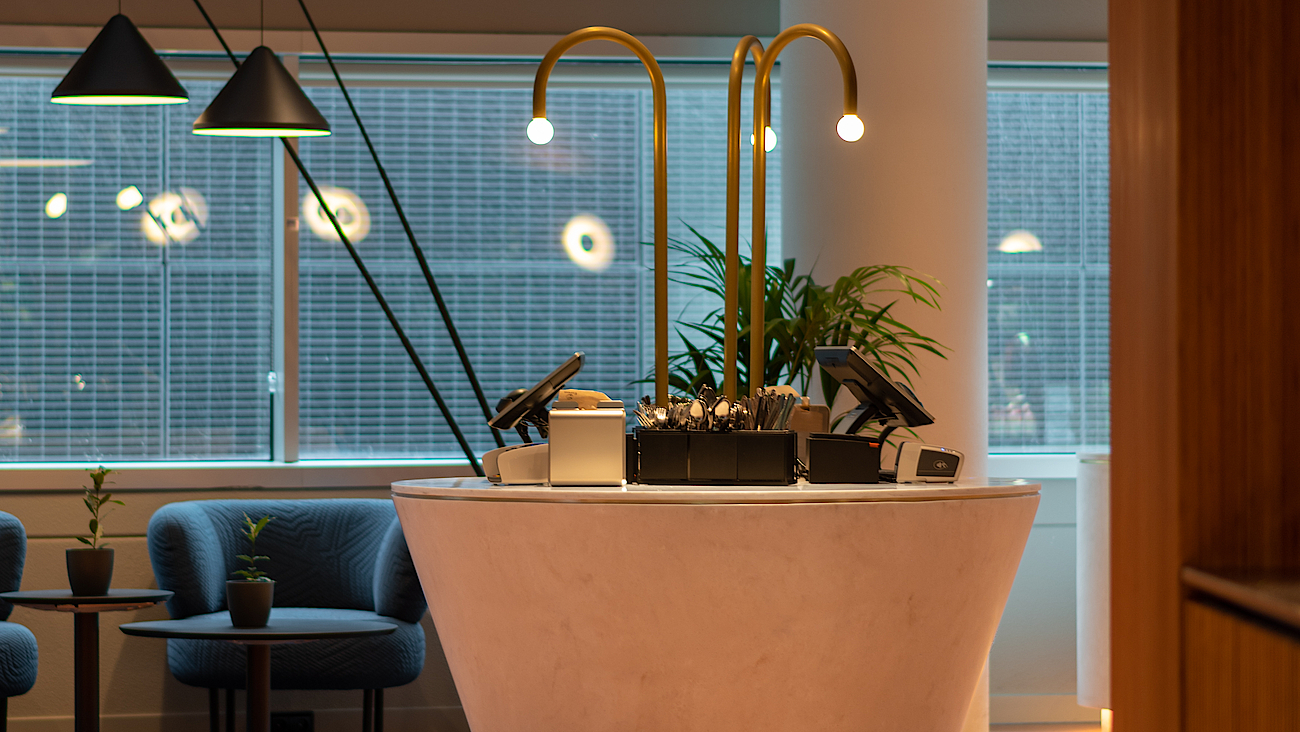
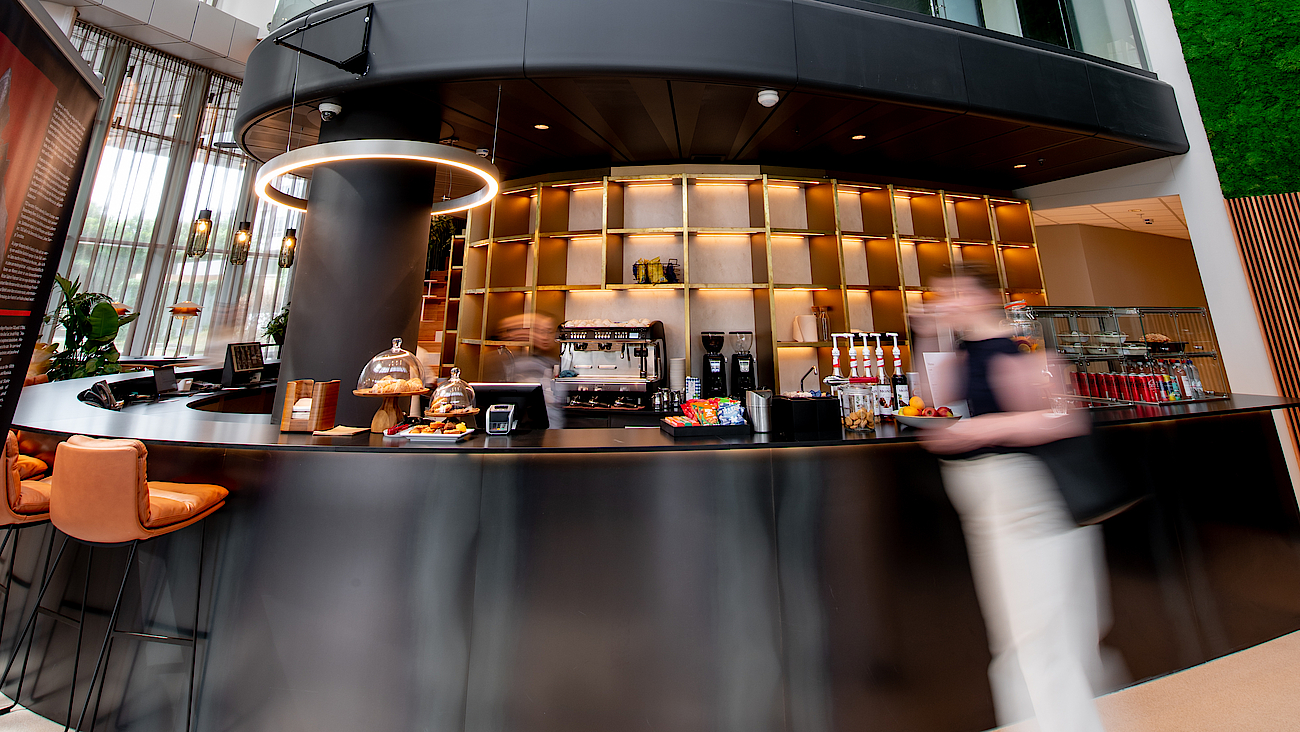
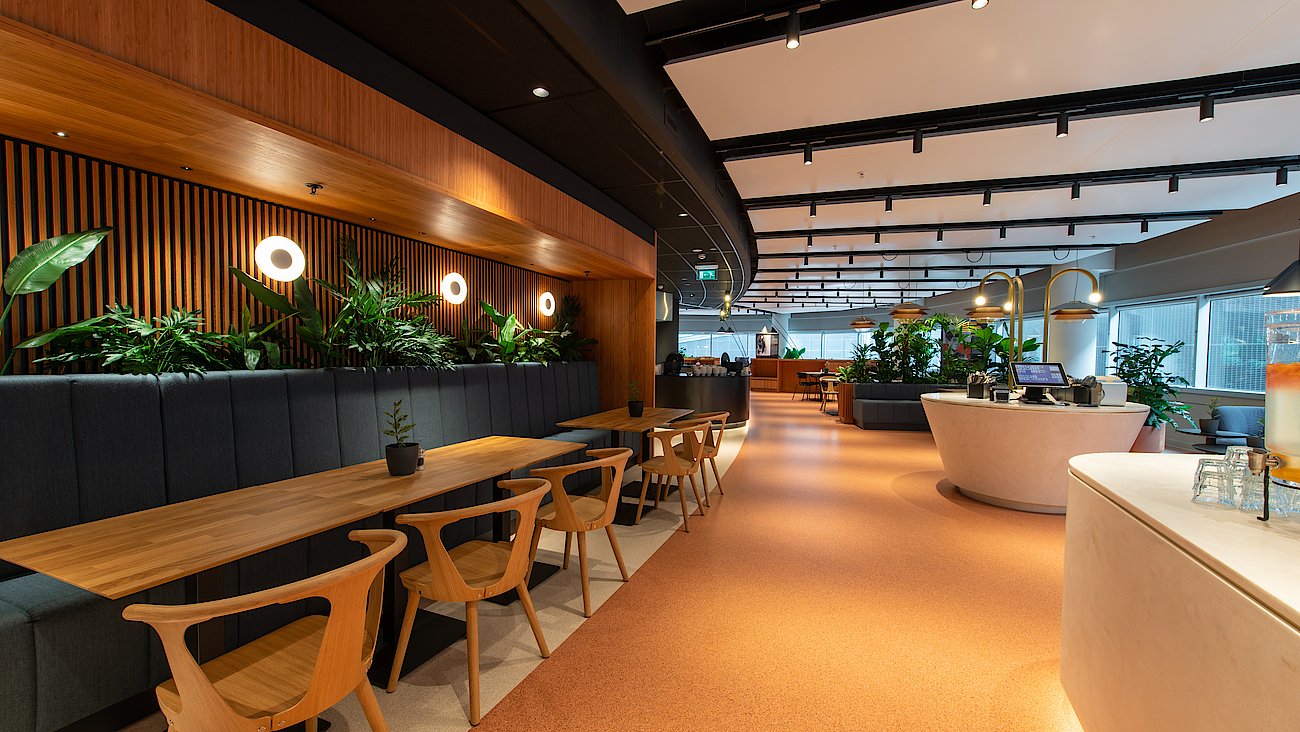
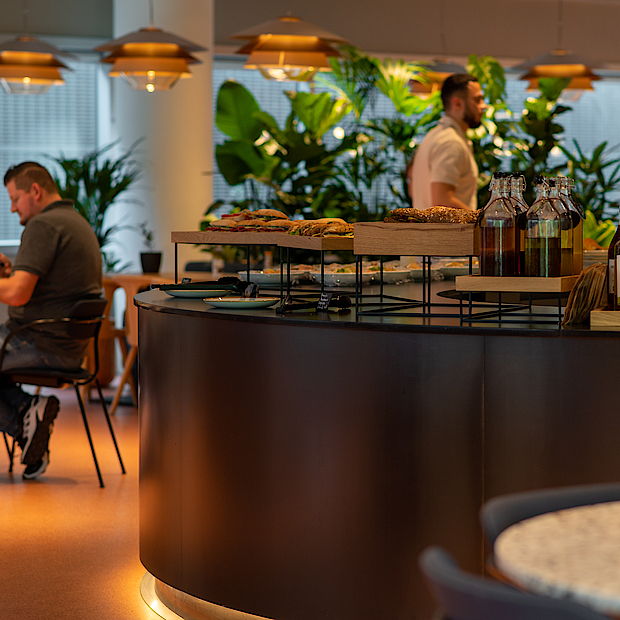
The addition of a grand café on the first floor has given the space a serious boost. The entrance is now a sparkling space where people meet, or they quickly grab a coffee or arrange an informal appointment. This lends the Oval Tower an extra layer of hospitality.
Flexibility
as a starting point
The complete interior has been so designed that it is easy to adapt for various needs. So, the furniture is easy to quickly rearrange for a meeting or as a lounge if you wish to relax. This makes the Oval Tower both practical and completely ready for the future.